1774 MEADOWLARK AVENUETHE VILLAGES, FL 32162
Mortgage Calculator
Monthly Payment (Est.)
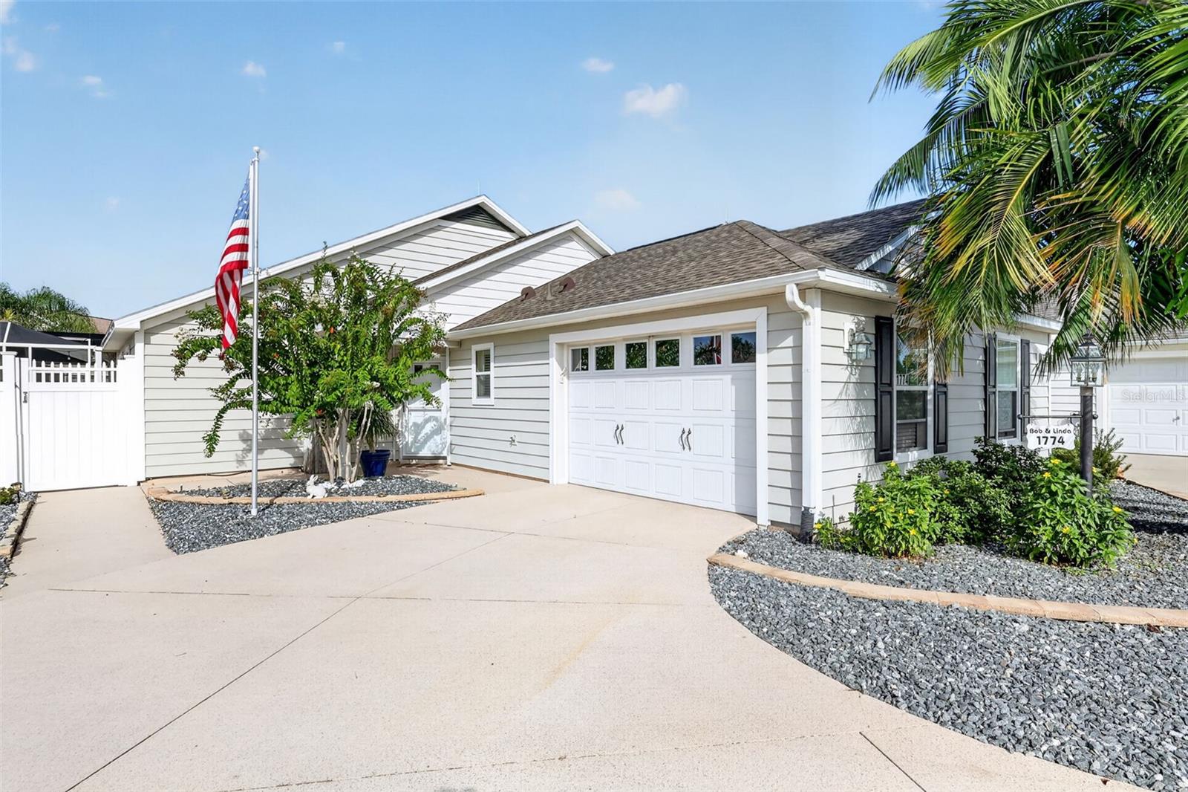
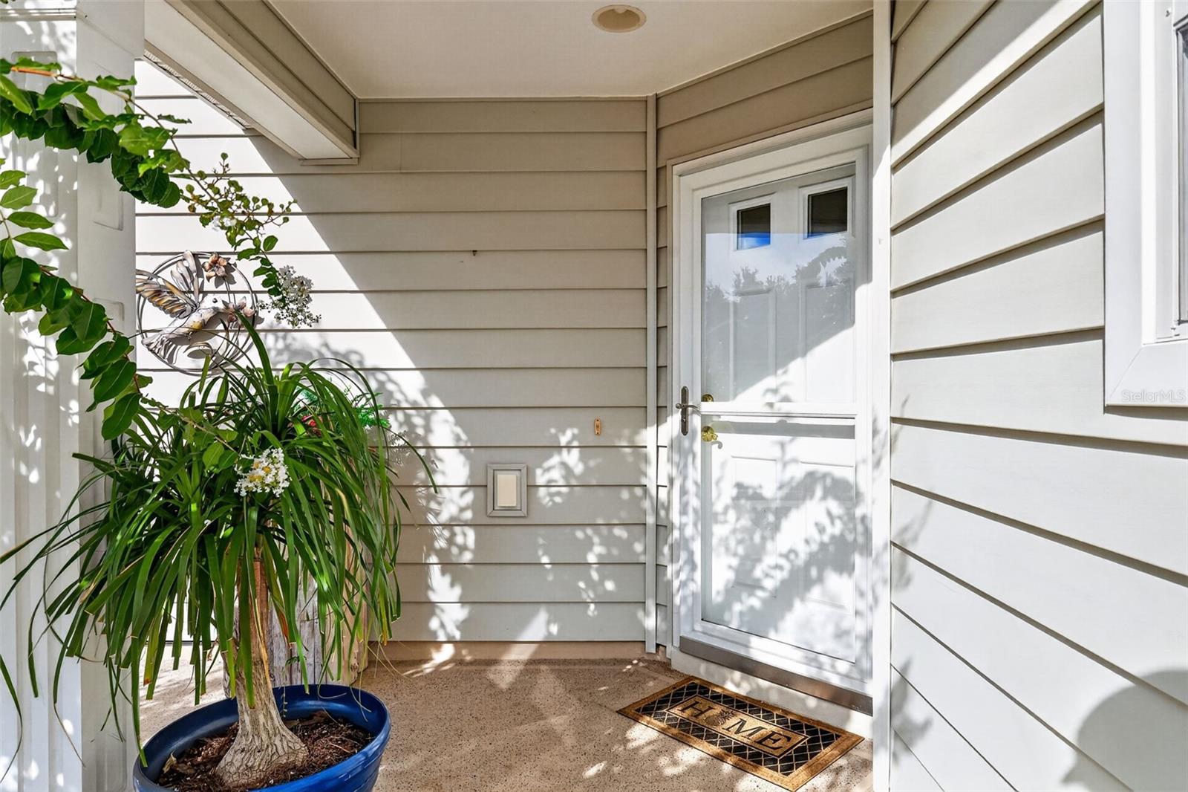
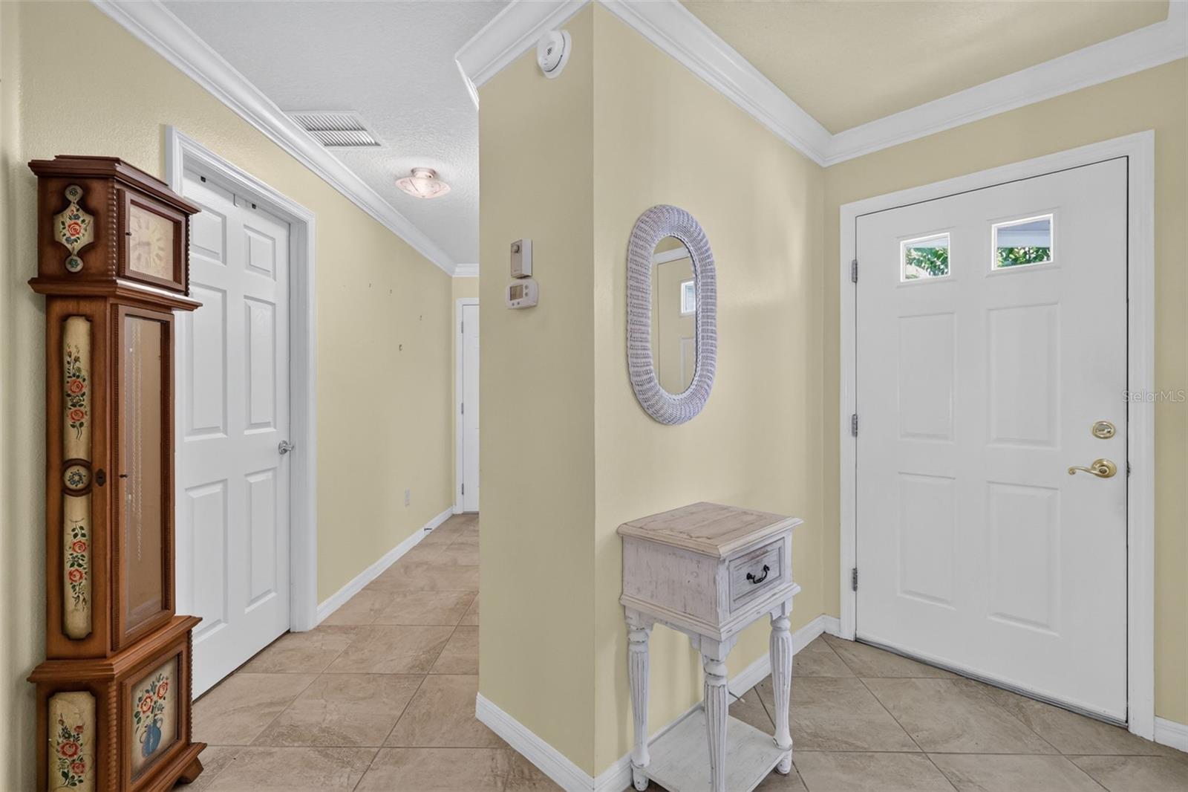
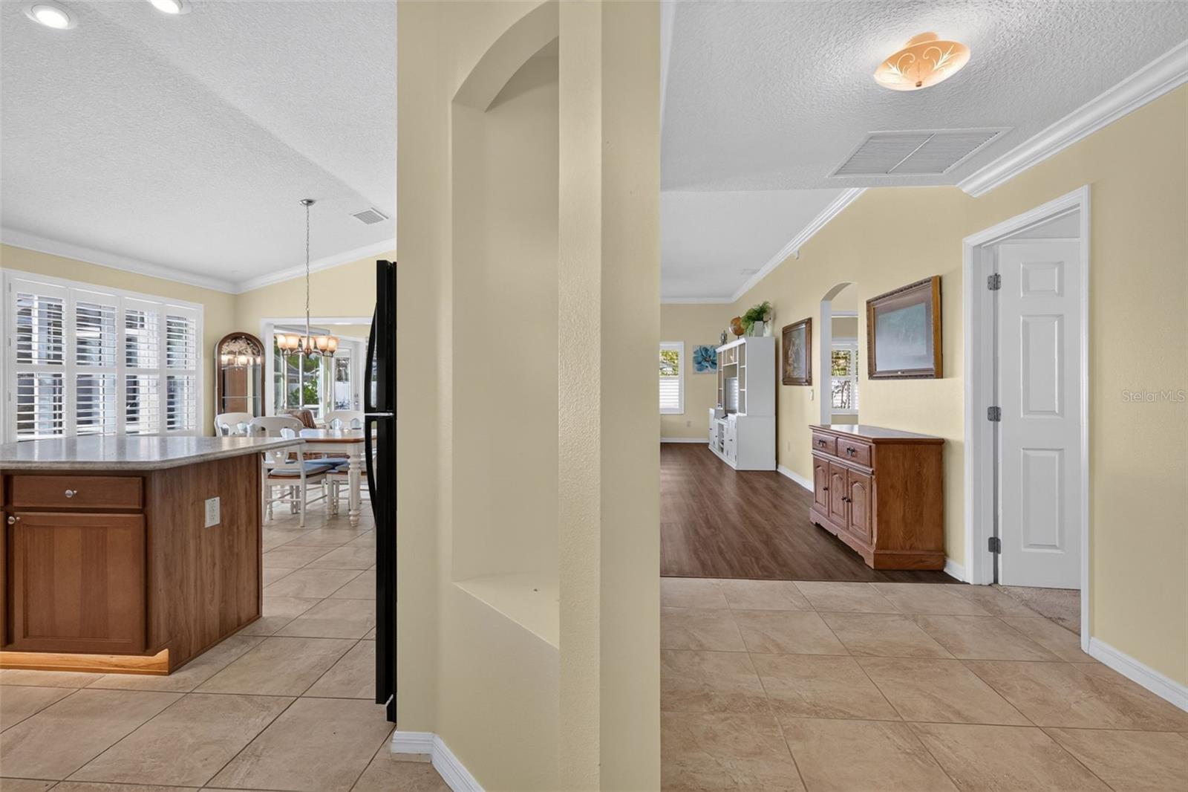
$1,916BEAUTIFUL 3/2 Anna Maria Courtyard Villa situated on a desirable CORNER LOT in the highly sought-after Village of Pennecamp! ROOF 2022! HVAC 2025! WATER HEATER 2024! Enhanced landscaping surrounds the home with attractive curb appeal, while the oversized private yard, extended birdcage, and Florida Room create a wonderful combination of indoor and outdoor living space. Step inside to a bright and inviting OPEN FLOOR PLAN where vaulted ceilings enhance the spacious feel of the living and dining areas. LVP flooring and crown molding add a polished touch, while the open layout makes the home ideal for both everyday living and entertaining. At the heart of the home, the kitchen flows seamlessly into the living and dining spaces and features a stylish backsplash and EAT-IN CENTER ISLAND – perfect for casual meals, morning coffee, or gathering with friends. The spacious primary suite offers a comfortable private retreat with vaulted ceilings, plantation shutters, and a generous walk-in closet. The en-suite bathroom is thoughtfully designed with dual sinks, a CUSTOM WALK-IN SHOWER, solar light, and separate water closet. Two additional bedrooms feature plantation shutters and share a full guest bathroom, providing comfortable accommodations for visiting family and friends or flexible space for a home office or hobby room. One of the highlights of this home is the wonderful FLORIDA ROOM! Oversized windows bring in an abundance of natural light and provide beautiful views of the yard and birdcage, creating a relaxing space to enjoy throughout the year. From here, step outside to the LARGE, EXTENDED BIRDCAGE and spacious private yard, offering plenty of room to entertain, dine outdoors, garden, or simply relax and enjoy the Florida sunshine. The patio furniture STAYS WITH THE HOME, making this inviting outdoor space ready to enjoy from day one! The Village of Pennecamp offers an UNBEATABLE LOCATION near Seabreeze and Lake Miona Recreation Centers, Pennecamp and St. Charles pools, and Cane Garden Country Club. Golf enthusiasts will love having eight golf courses within 10 minutes, including Bonita Pass Executive, Tarpon Boil, and Redfish. With recreation, golf, dining, shopping, and all the best of The Villages lifestyle close at hand, this is a location that is hard to beat! PLEASE WATCH OUR WALK-THROUGH VIDEO of this EXCEPTIONAL PROPERTY and CALL TODAY to schedule your Private Showing or Virtual Tour! One or more rooms have been virtually staged.
| 21 hours ago | Listing updated with changes from the MLS® | |
| yesterday | Listing first seen on site |

Listing information is provided by Participants of the Stellar MLS. IDX information is provided exclusively for personal, non-commercial use, and may not be used for any purpose other than to identify prospective properties consumers may be interested in purchasing. Information is deemed reliable but not guaranteed. Properties displayed may be listed or sold by various participants in the MLS Copyright 2026, Stellar MLS.
Last checked: 2026-09-05 05:56 AM EDT